


Meservier & Associates Logo

54 Grammar StreetSanford, ME 04073Price: $575,000

  • Price: $575,000
  • Est. Mortgage of $/month
  • 11 Days on Market
$
$
%
$/month over payments
Federal 30-year interest rate: 6.66% last updated on Jul 30, 2026
* All Figures are estimates. Check with your bank or proposed mortgage company for actual interest rates.
This product uses the FRED® API but is not endorsed or certified by the Federal Reserve Bank of St. Louis.
  • $575,000List Price
  • 2Bedrooms
  • 2Bathrooms
  • 0.23Acreage
  • 1,446Square Feet
Listed by RE/MAX Realty One

Listing Tools

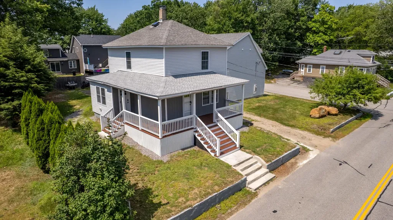
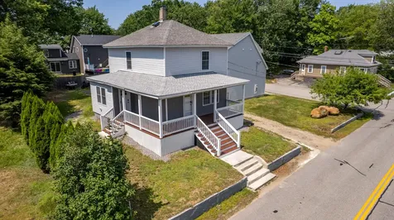
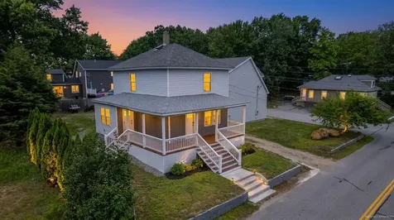
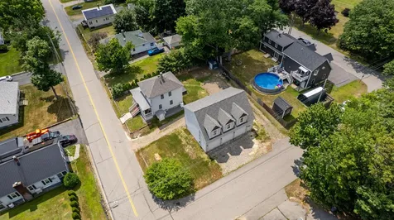
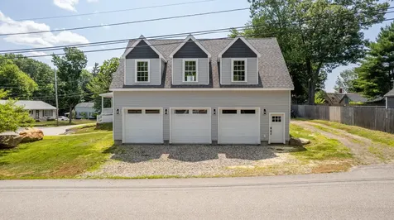
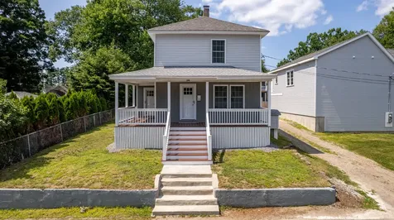
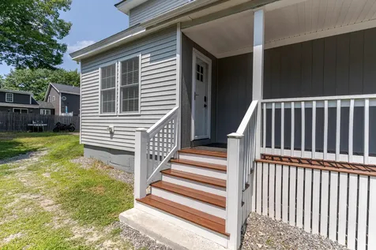
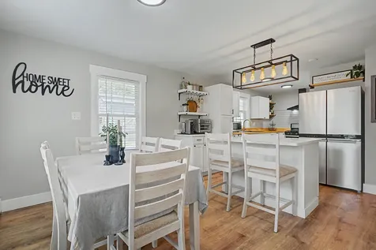
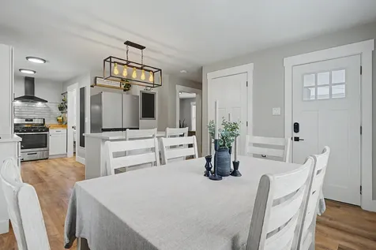
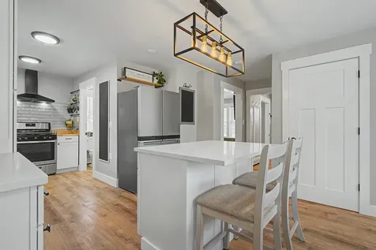
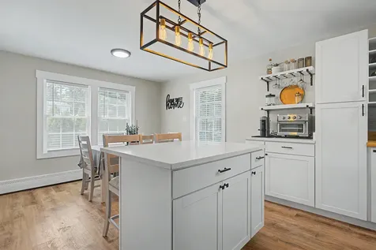
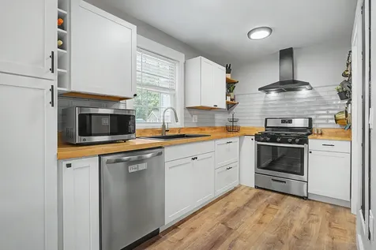
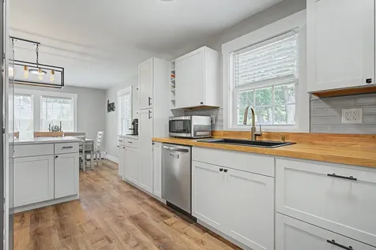
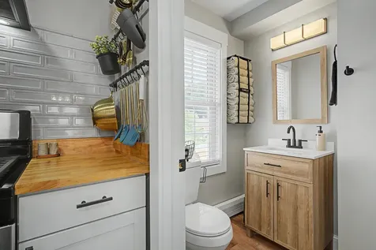
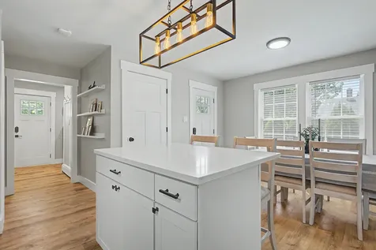
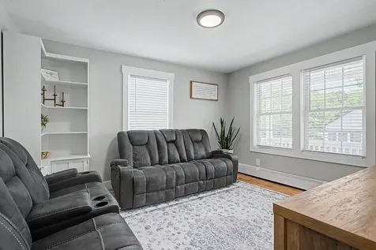
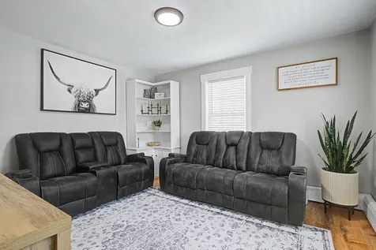
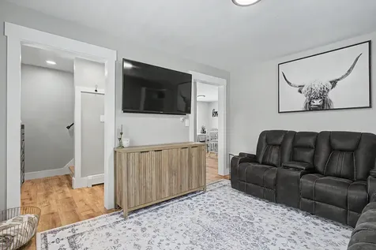
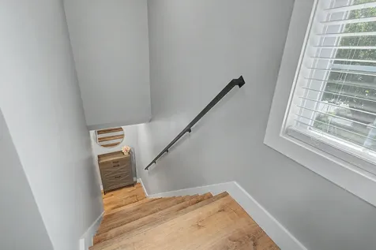
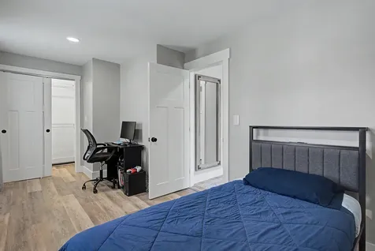
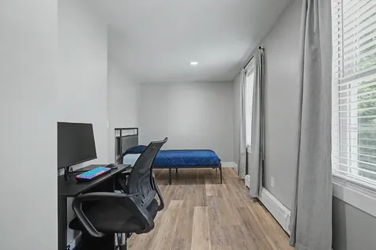
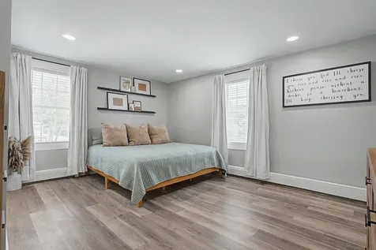
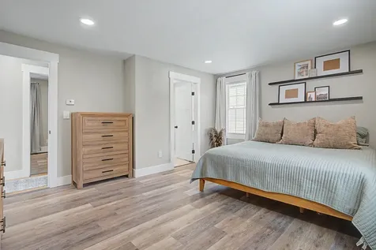
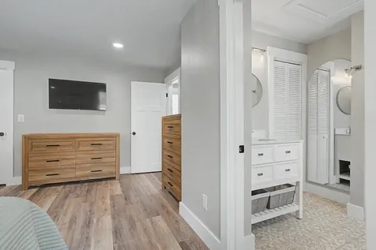
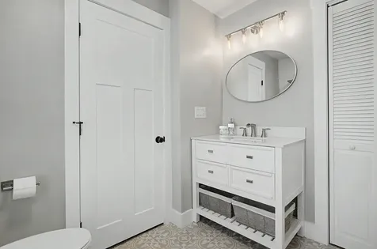
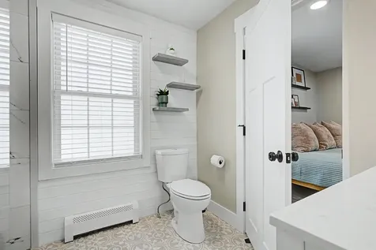
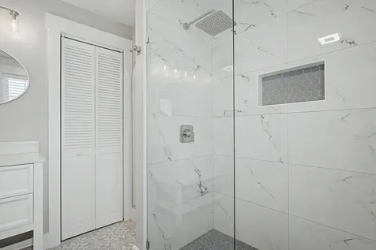
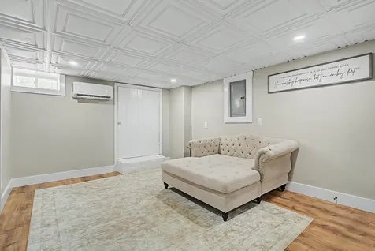
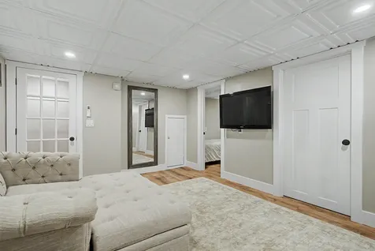
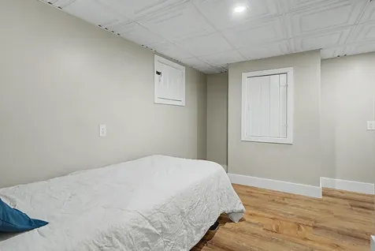
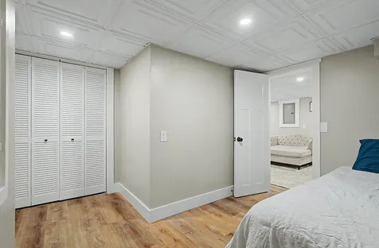
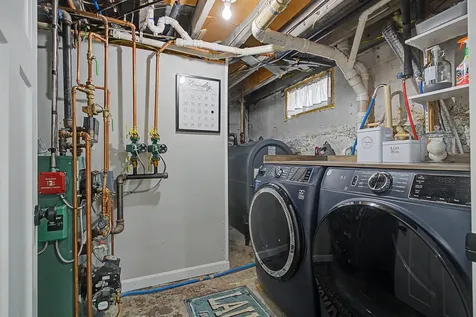
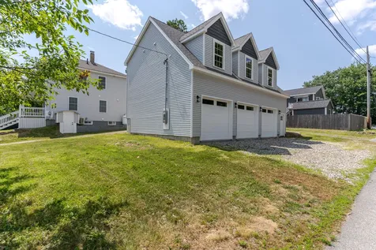
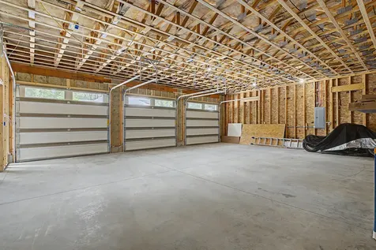
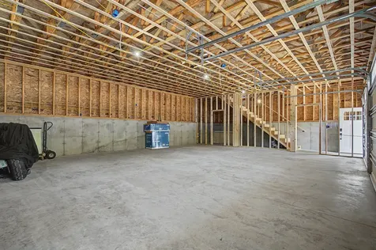
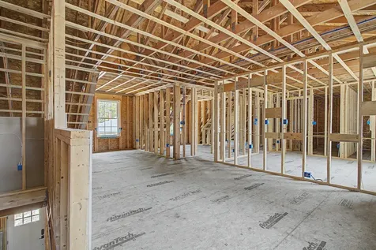
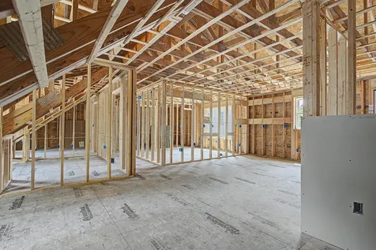
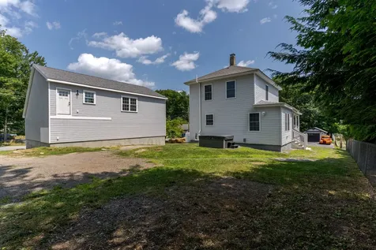
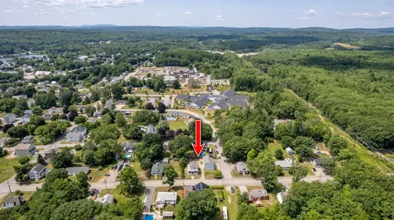
Looking for more than an updated home? 54 Grammar Street offers a rare head start toward possible equity upside, future rental potential, or extended-household flexibility. The property pairs a move-in ready home with a brand-new 28 x 40 detached garage adjacent to the house and served by its own driveway. The garage features 10-foot ceilings, three vehicle bays, utility connections, rough-in electrical, and expansive upper-level bonus space with substantial progress already in place. The original permitted scope included a 3-bedroom, 2-bath apartment component above the garage, and framing and rough-in electrical from that prior layout remain in place. For buyers willing to explore the next steps, the upper level may also support workspace, storage, hobby use, or a contractor-use setup. Any future completion, occupancy, rental use, or change in use should be verified with the City of Sanford. The main home is clean and ready to enjoy, with the fresh feel of a modernized property while still retaining character from its past. Highlights include an updated kitchen, refreshed baths, finished lower level, new vinyl siding, new construction-style windows, updated doors, fresh interior finishes, newer electrical panel, radon system, and basement heat/AC pump. A move-in ready home paired with a brand-new garage structure, separate driveway access, utility infrastructure, and room to create future value.

Property Details of 54 Grammar Street

Property Details

Interior Features

Exterior Features

Utilities and Appliances

Community

Other Details

Map Location

Driving Directions

Listing data is derived in whole or in part from the Maine IDX and is for consumers' personal, noncommercial use only. Dimensions are approximate and not guaranteed. All data should be independently verified. ©2026 Maine Real Estate Information System, Inc. All Rights Reserved. equal opportunity housing logo   Privacy Policy

Meservier and Associates participates in ©2026 Maine Listings Internet Data Exchange program, allowing us to display other Maine IDX Participants' listings. This website does not display complete listings. Certain listings of other real estate brokerage firms have been excluded. Mortgage figures are estimates. Check with your bank or proposed mortgage company for actual interest rates. This product uses the FRED® API but is not endorsed or certified by the Federal Reserve Bank of St. Louis.

Hi there! How can we help you?

Contact us using the form below or give us a call.

Send Us A Message:

I agree to be contacted by Meservier & Associates via call, email, and text for real estate services. To opt-out, you can reply 'stop' at any time or reply 'help' for assistance. You can also click the unsubscribe link in the emails. Message and data rates may apply. Message frequency may vary. Privacy Policy.

Do not fill in this field:

This site is protected by reCAPTCHA and the Google Privacy Policy and Terms of Service apply.