
Meservier & Associates Logo

126 Lakeside Lodges RoadRangeley, ME 04970Price: $1,399,000

  • Price: $1,399,000
  • Est. Mortgage of $/month
  • 0 Day on Market
$
$
%
$/month over payments
Federal 30-year interest rate: 6.43% last updated on Jul 2, 2026
* All Figures are estimates. Check with your bank or proposed mortgage company for actual interest rates.
This product uses the FRED® API but is not endorsed or certified by the Federal Reserve Bank of St. Louis.
  • $1,399,000List Price
  • 4Bedrooms
  • 3Bathrooms
  • 1.02Acreage
  • 2,892Square Feet
Listed by Morton & Furbish Agency

Listing Tools


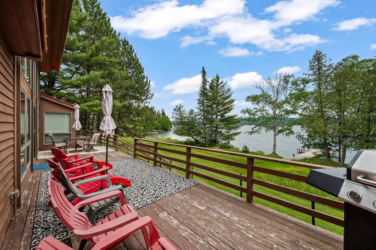
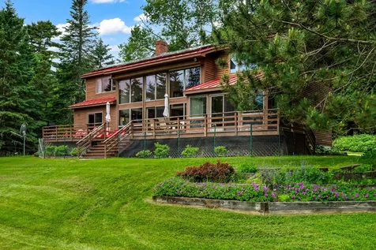
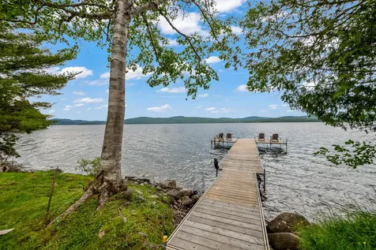
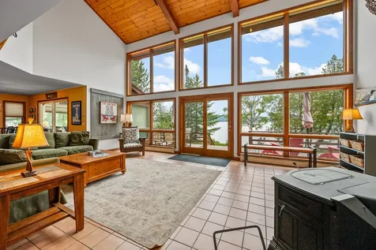
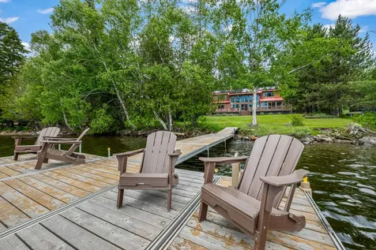
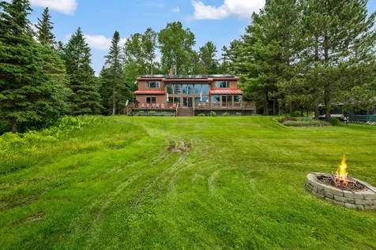
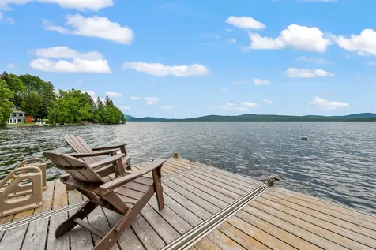
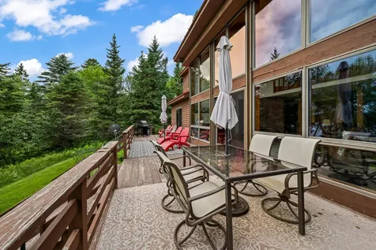
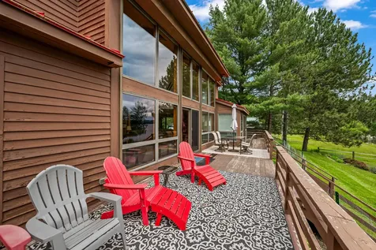
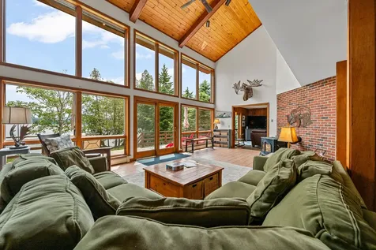
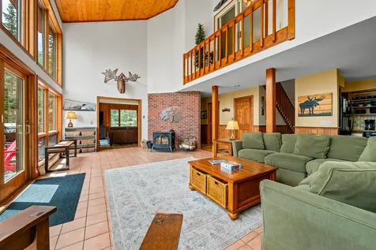
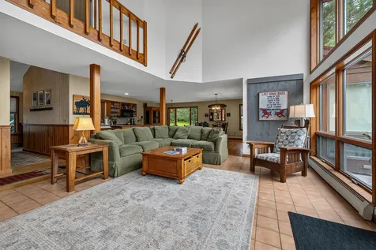
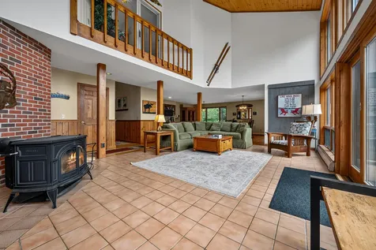
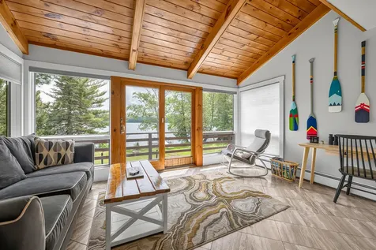
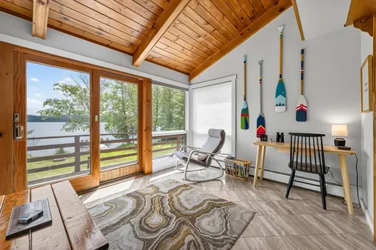
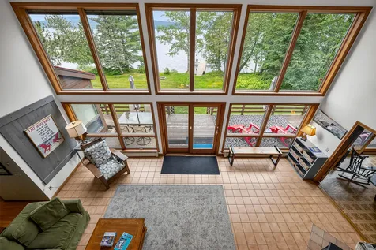
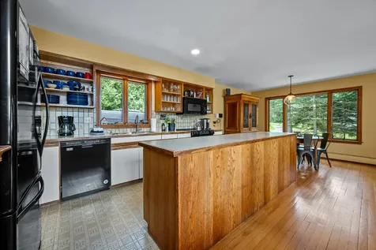
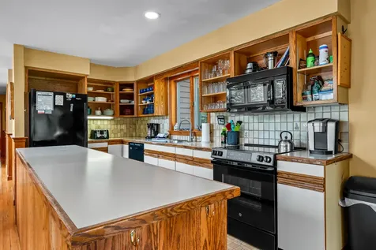
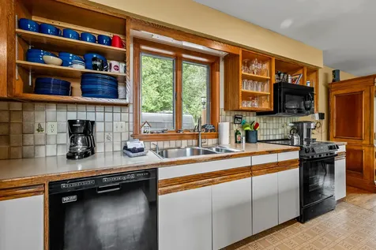
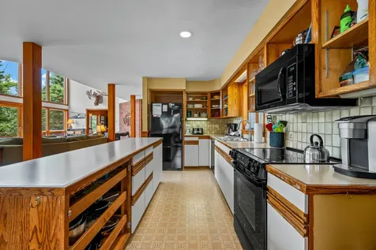
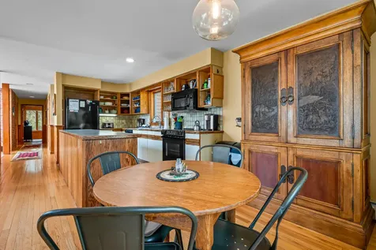
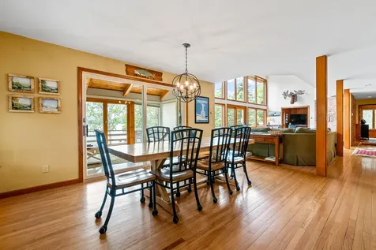
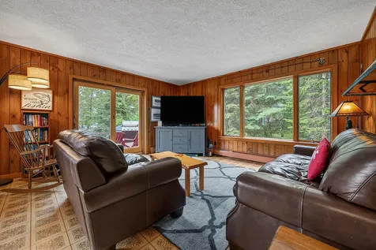
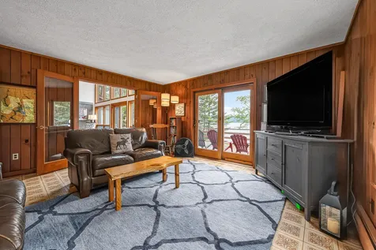
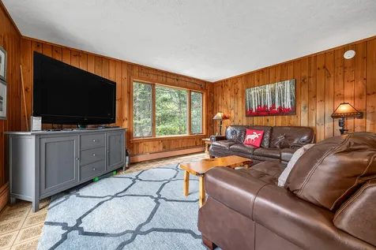
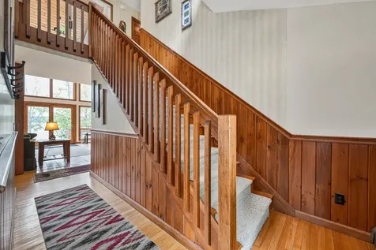
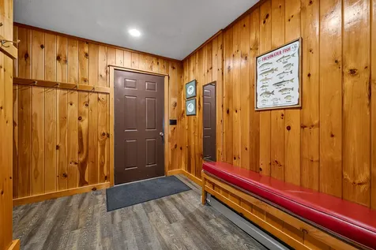
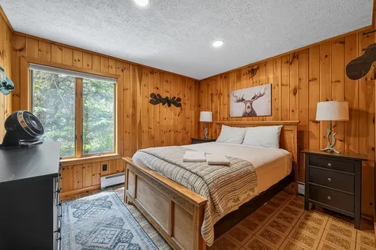
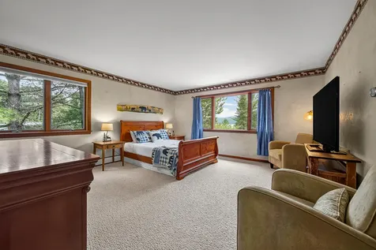
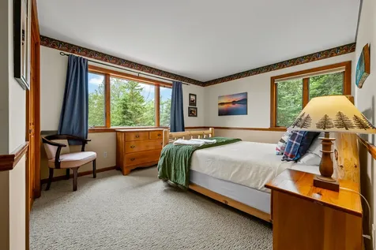
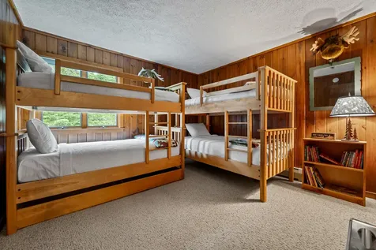
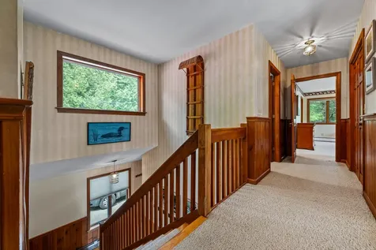
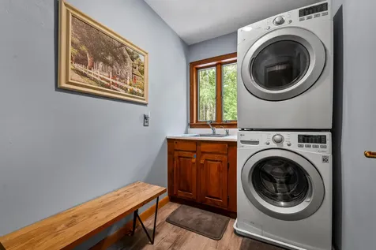
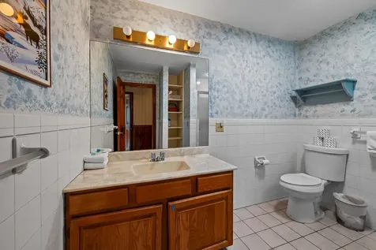
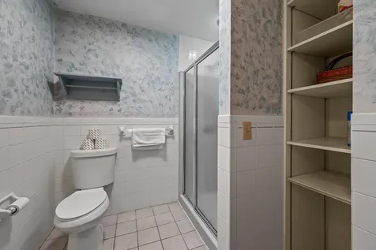
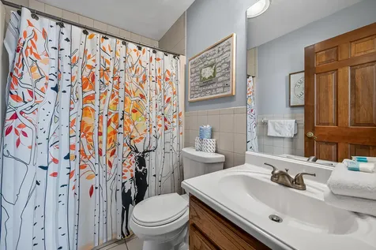
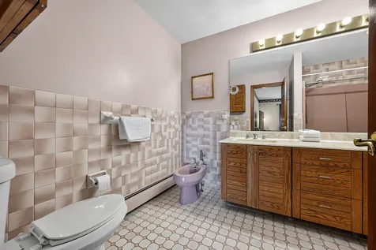
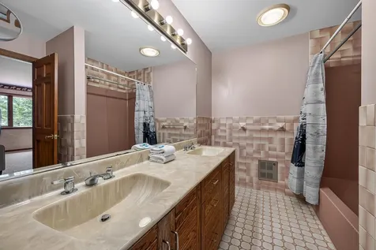
Welcome to Evergreen Shore on Rangeley Lake -- a true four-season waterfront retreat in one of the area's most desirable lakefront locations. Set on a beautiful, flat lot with 127 feet of private deep-water frontage, this property has exceptional access to the water with a private dock, deep-water mooring, and the home positioned just 75 feet from the shoreline. With south-facing exposure, the property enjoys wonderful natural light, beautiful sun, and classic Rangeley Lake views. The home features nearly 2,900 square feet of living space with 4 bedrooms, 3 full bathrooms, a full basement, attached 2-car garage, mudroom, and sunroom. Designed for year-round comfort and easy lake living, the property also features a durable metal roof and a newly installed solar system. There is plenty of room for family and guests, whether gathering after a day on the lake, relaxing in the sunroom, or enjoying all four seasons in the Rangeley region. Located just 10 minutes from the village of Rangeley, and a short drive to Oquossoc and Saddleback Mountain, this property affords the perfect balance of privacy, convenience, and recreation. Enjoy boating, swimming, fishing, snowmobiling, and skiing. With its prime waterfront setting, private frontage, and built-in rental clientele, Evergreen Shore is an exceptional opportunity for both personal enjoyment and rental investment.

Property Details of 126 Lakeside Lodges Road

Property Details

Interior Features

Exterior Features

Utilities and Appliances

Other Details

Map Location

Driving Directions

Listing data is derived in whole or in part from the Maine IDX and is for consumers' personal, noncommercial use only. Dimensions are approximate and not guaranteed. All data should be independently verified. ©2026 Maine Real Estate Information System, Inc. All Rights Reserved. equal opportunity housing logo   Privacy Policy

Meservier and Associates participates in ©2026 Maine Listings Internet Data Exchange program, allowing us to display other Maine IDX Participants' listings. This website does not display complete listings. Certain listings of other real estate brokerage firms have been excluded. Mortgage figures are estimates. Check with your bank or proposed mortgage company for actual interest rates. This product uses the FRED® API but is not endorsed or certified by the Federal Reserve Bank of St. Louis.

Hi there! How can we help you?

Contact us using the form below or give us a call.

Send Us A Message:

I agree to be contacted by Meservier & Associates via call, email, and text for real estate services. To opt-out, you can reply 'stop' at any time or reply 'help' for assistance. You can also click the unsubscribe link in the emails. Message and data rates may apply. Message frequency may vary. Privacy Policy.

Do not fill in this field:

This site is protected by reCAPTCHA and the Google Privacy Policy and Terms of Service apply.