






Meservier & Associates Logo

1349 New Sweden RoadWoodland, ME 04736Price: $299,900

  • Price: $299,900
  • Est. Mortgage of $/month
  • 15 Days on Market
$
$
%
$/month over payments
Federal 30-year interest rate: 6.51% last updated on May 21, 2026
* All Figures are estimates. Check with your bank or proposed mortgage company for actual interest rates.
This product uses the FRED® API but is not endorsed or certified by the Federal Reserve Bank of St. Louis.
  • $299,900List Price
  • 3Bedrooms
  • 2Bathrooms
  • 2.27Acreage
  • 2,031Square Feet
Listed by Progressive Realty

Listing Tools

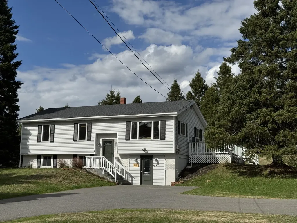
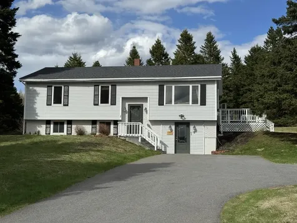
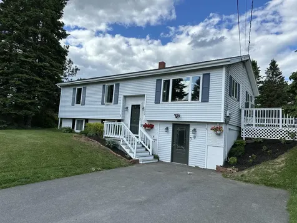
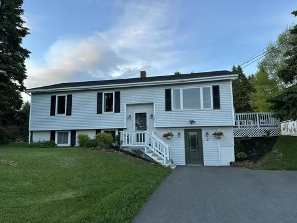
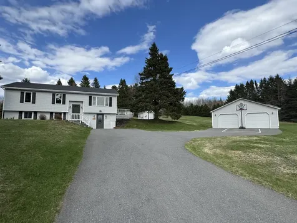
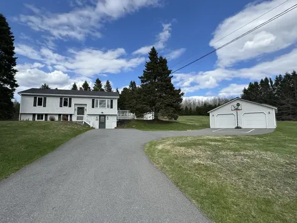
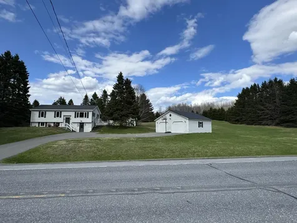
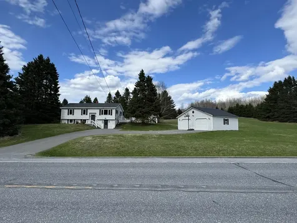
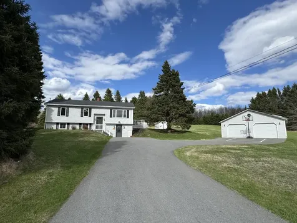
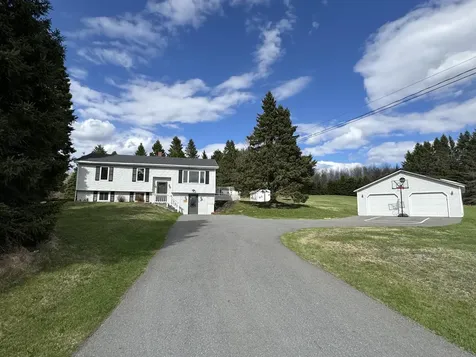
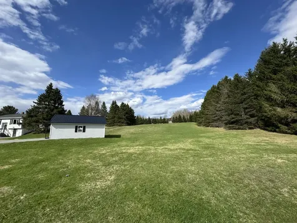
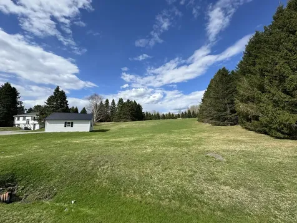
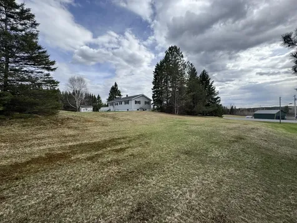
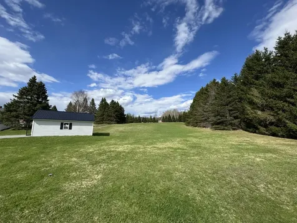
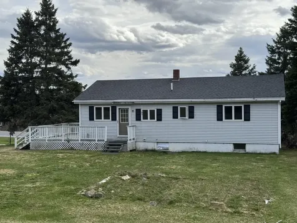
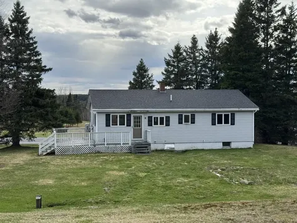
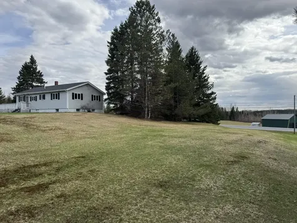
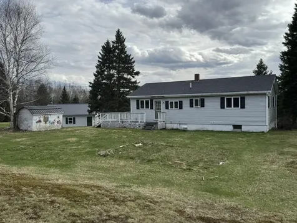
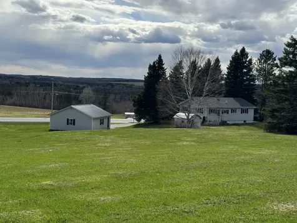
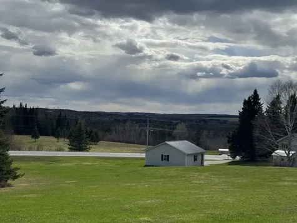
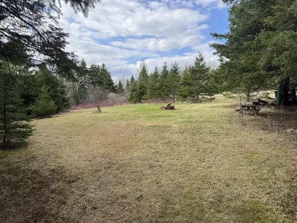
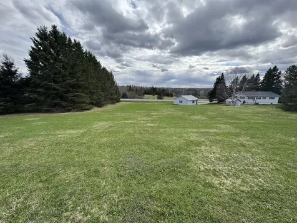
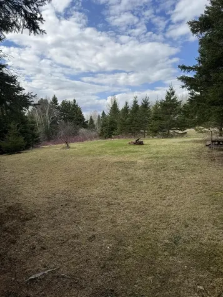
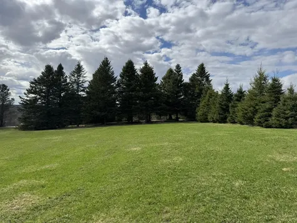
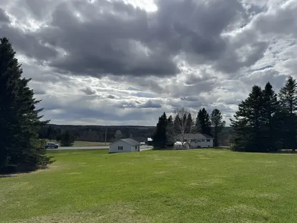
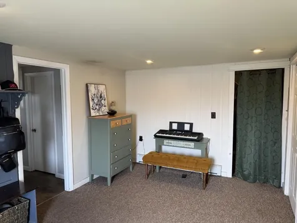
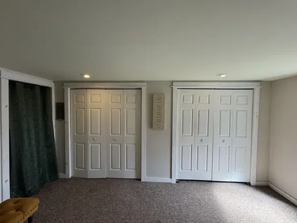
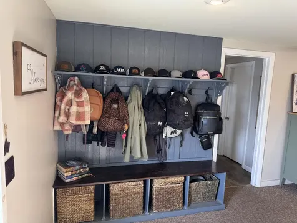
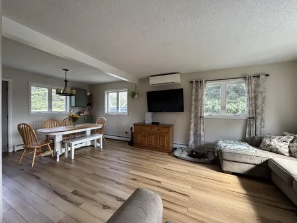
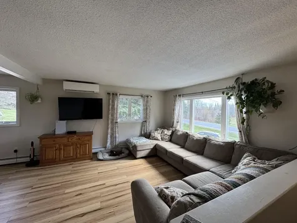
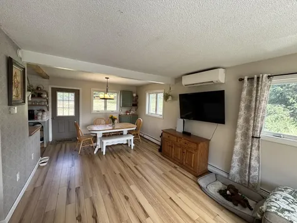
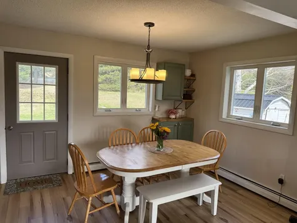
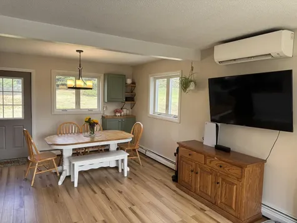
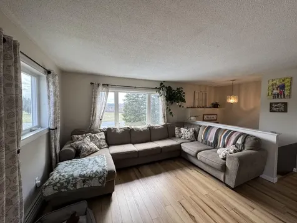
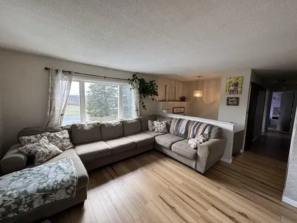
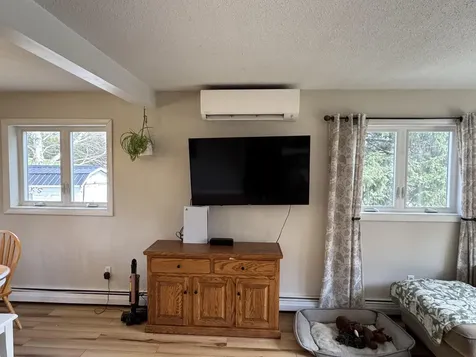
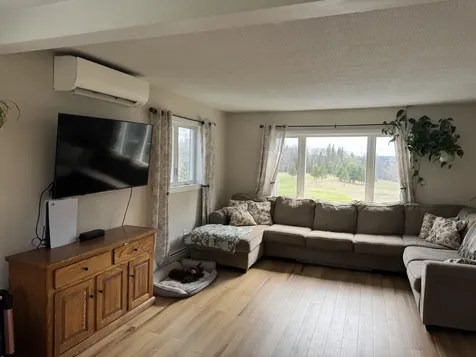
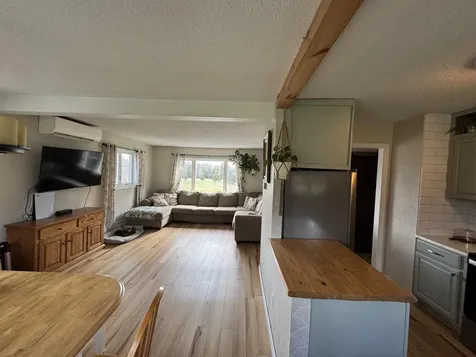
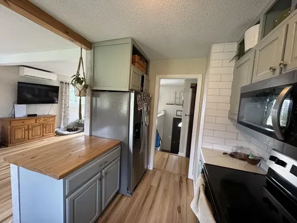
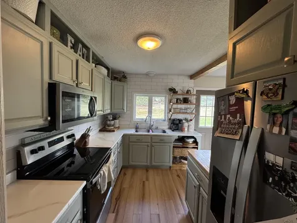
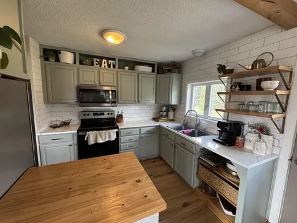
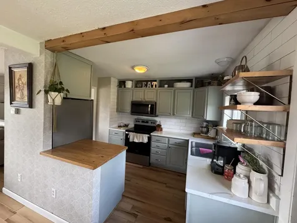
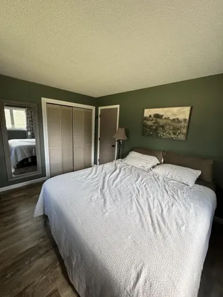
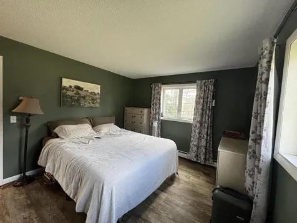
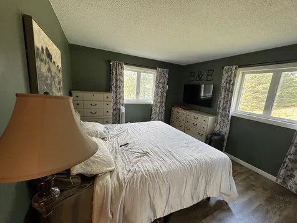
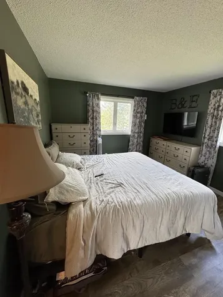
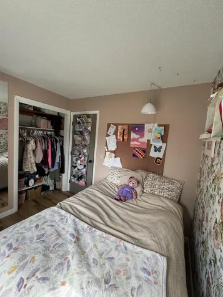
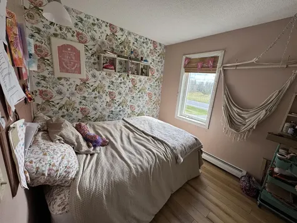
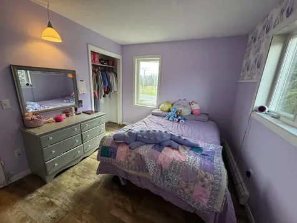
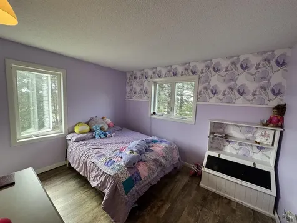
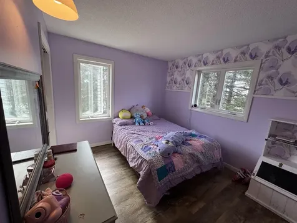
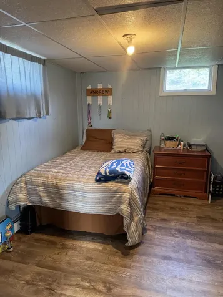
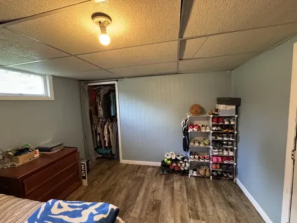
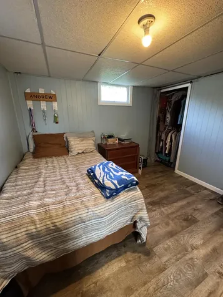
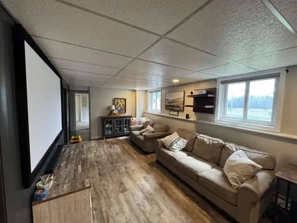
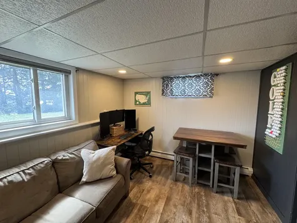
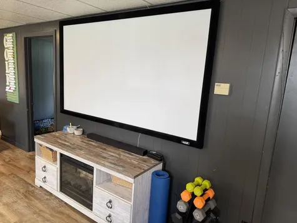
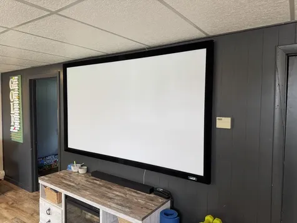
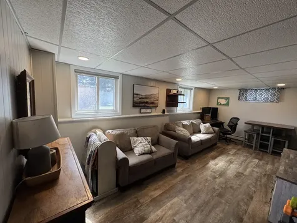
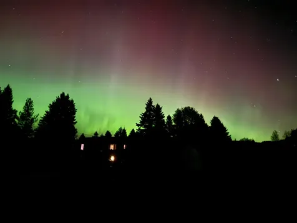
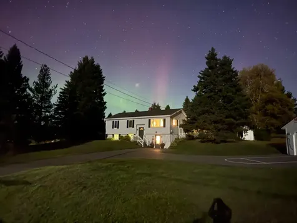
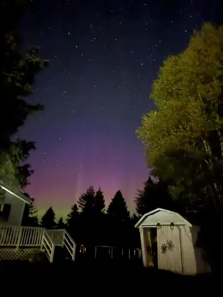
Welcome to 1349 New Sweden Road, Woodland! At Over 2000sq ft of Finished Space and 2.27 Acres , There Is Plenty Of Room For All! The 1st Floor Features An Open-Concept Living/Dining Room, With Direct Access To The Back Deck Making Warm Weather Entertaining A Breeze! In The Winter Months, The Large Windows Allow Abundant Sunshine Easing The Heating Bill! Regardless Of the Season, The Heat Pump Allows Catering To All Temperature Desires! The Remainder Of the 1st Floor Includes a Spacious Primary Bedroom, Two Additional Bedrooms, And A Full Bath. On The Basement Level, Enter Through A Drive-Under Garage Converted Into A Large Entry With LOTS OF STORAGE SPACE! A Large Family Room Could Be Used For a Variety of Purposes, Currently Set Up With a Movie Project And as a Home Office. There Is a 3/4 Bath Adjacent To The Family Room, As Well As an Additional Bonus Room. The Sellers Have Consistently Improved the Property Since Purchasing: Newer Roof and Most All Windows, Installed the 3/4 Basement Bathroom, Heat Pump, Converted Garage to Entry, New Garage Doors (option to sync to phone app), Replaced 1st Floor Flooring, and Extended The Back Deck! This Property Is Move In Ready! Located In Woodland, You Are Just Minutes To Golfing, The Lakes, Shopping, School, And So Much More! Enjoy the Country Views and Night Views of the Northern Lights!! Priced To Sell, You Won't Want To Wait On This One!

Property Details of 1349 New Sweden Road

Property Details

Interior Features

Exterior Features

Utilities and Appliances

Other Details

Map Location

Driving Directions

Listing data is derived in whole or in part from the Maine IDX & is for consumers' personal, non commercial use only. Dimensions are approximate and not guaranteed. All data should be independently verified. ©2026 Maine Real Estate Information System, Inc. All Rights Reserved. equal opportunity housing logo   Privacy Policy

Meservier and Associates participates in ©2026 Maine Listings Internet Data Exchange program, allowing us to display other Maine IDX Participants' listings. This website does not display complete listings. Certain listings of other real estate brokerage firms have been excluded. Mortgage figures are estimates. Check with your bank or proposed mortgage company for actual interest rates. This product uses the FRED® API but is not endorsed or certified by the Federal Reserve Bank of St. Louis.

Hi there! How can we help you?

Contact us using the form below or give us a call.

Send Us A Message:

I agree to be contacted by Meservier & Associates via call, email, and text for real estate services. To opt-out, you can reply 'stop' at any time or reply 'help' for assistance. You can also click the unsubscribe link in the emails. Message and data rates may apply. Message frequency may vary. Privacy Policy.

Do not fill in this field:

This site is protected by reCAPTCHA and the Google Privacy Policy and Terms of Service apply.