Meservier & Associates Logo

165 Rabbit RoadSabattus, ME 04280Sale Price: $751,000

  • Sale Price: $751,000
  • 425 Days Since Sale
$
$
%
$/month over payments
Federal 30-year interest rate: 6.51% last updated on May 21, 2026
* All Figures are estimates. Check with your bank or proposed mortgage company for actual interest rates.
This product uses the FRED® API but is not endorsed or certified by the Federal Reserve Bank of St. Louis.
  • $751,000Sale Price
  • 5Bedrooms
  • 3Bathrooms
  • 0.92Acreage
  • 3,926Square Feet
Listed by Fontaine Family-The Real Estate Leader (207-784-3800)

Sold by CENTURY 21 Advantage

Listing Tools

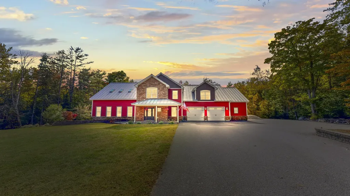
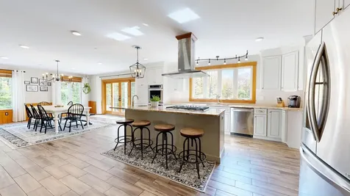
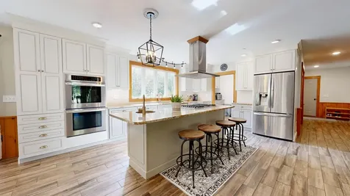
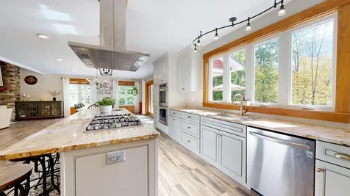
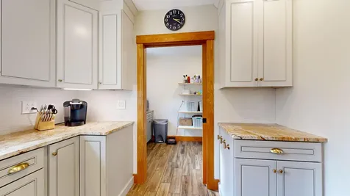
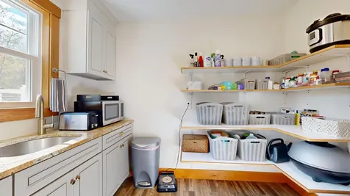
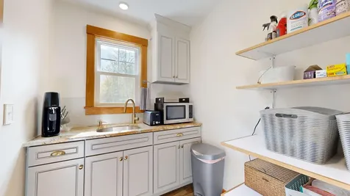
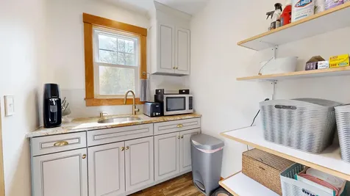
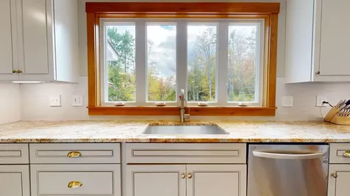
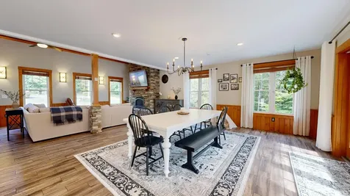
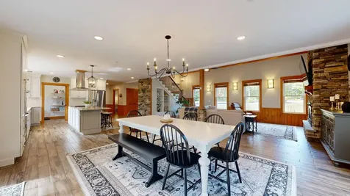
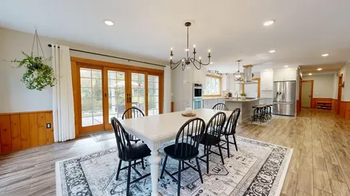
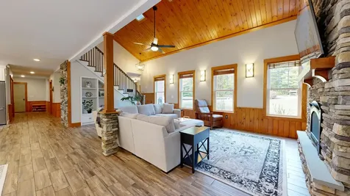
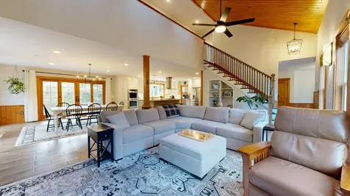
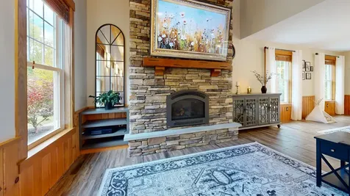
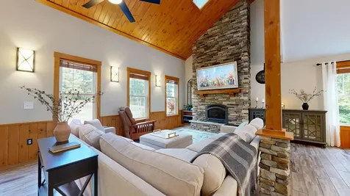
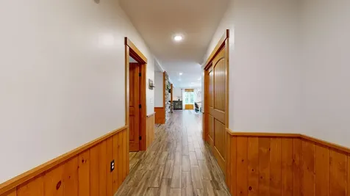
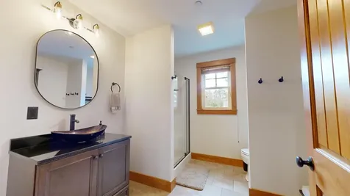
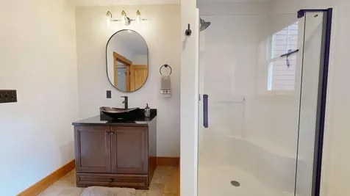
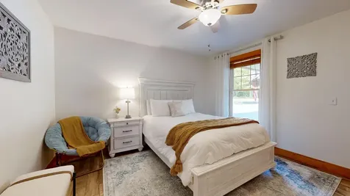
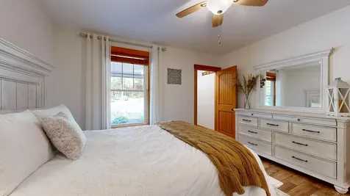
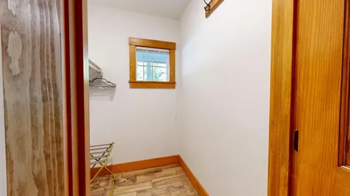
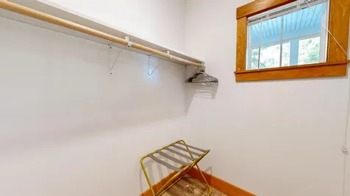
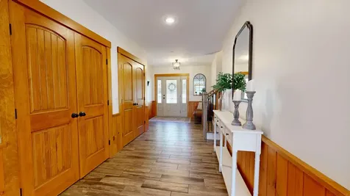
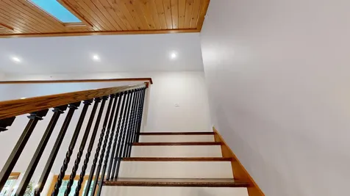
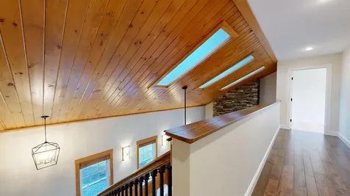
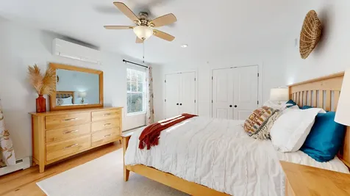
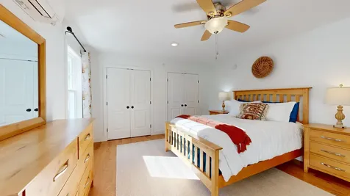
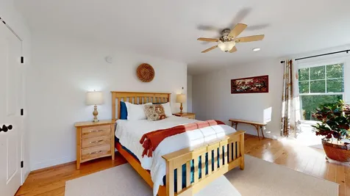
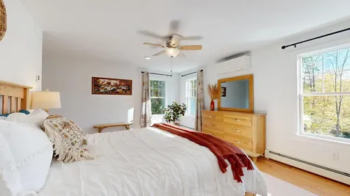
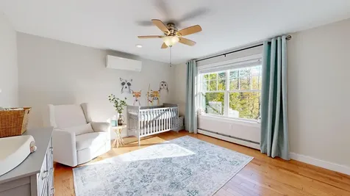
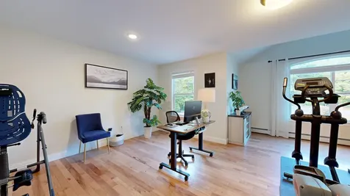
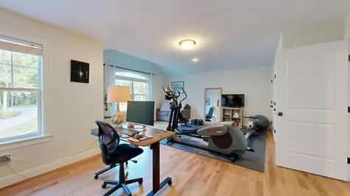
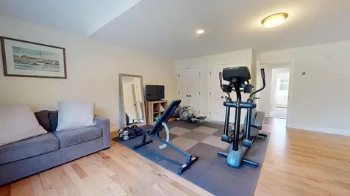
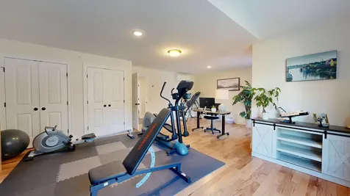
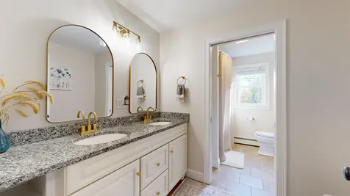
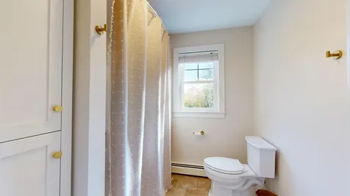
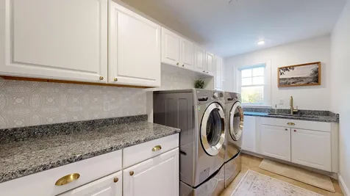
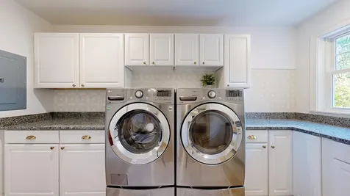
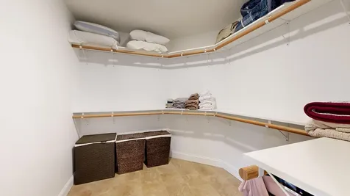
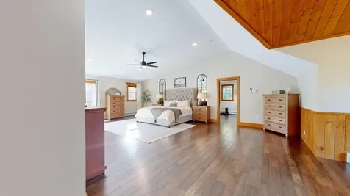
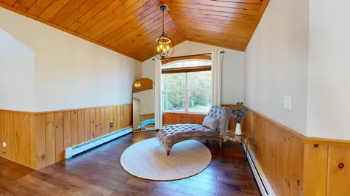
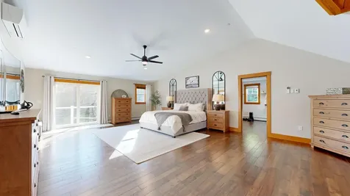
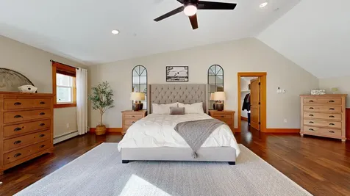
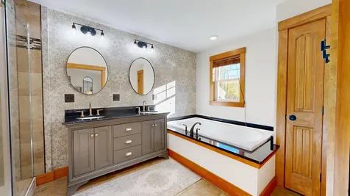
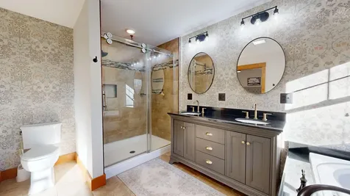
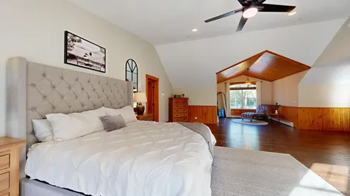
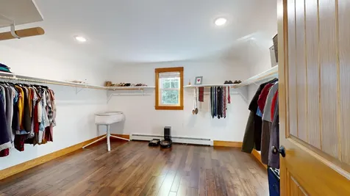
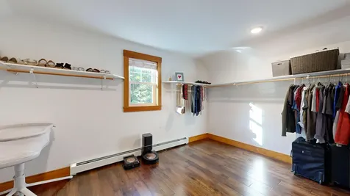
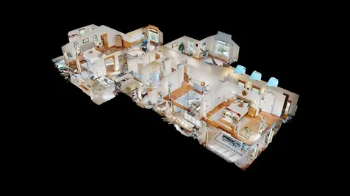
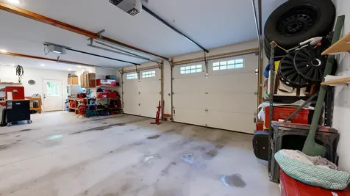
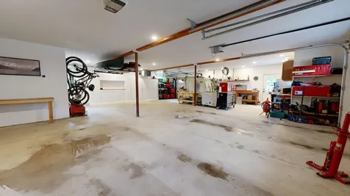
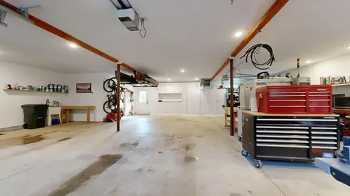
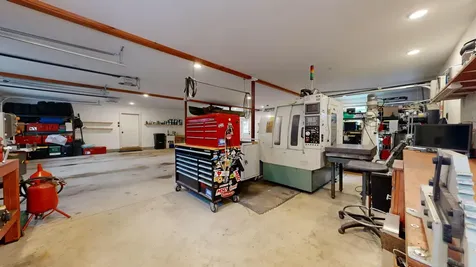
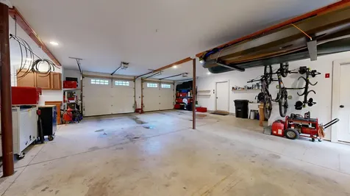
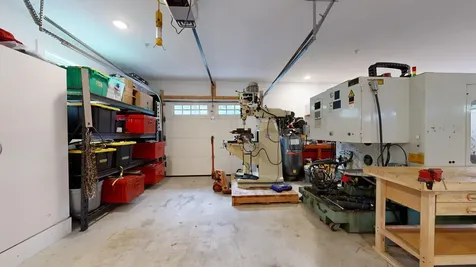
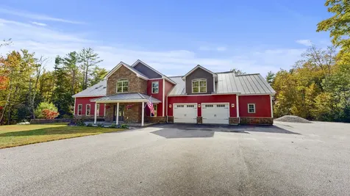
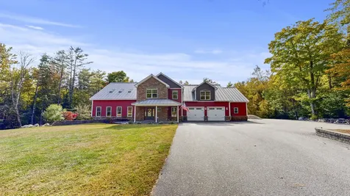
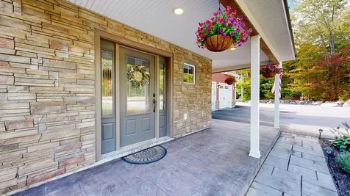
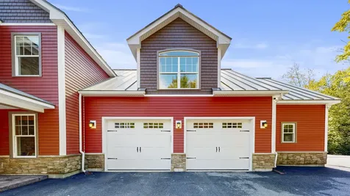
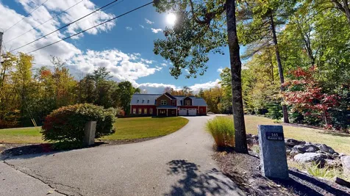
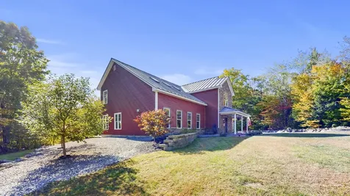
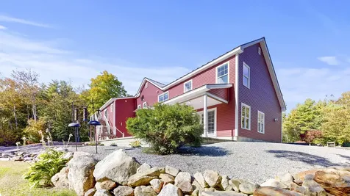
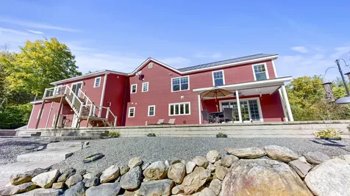
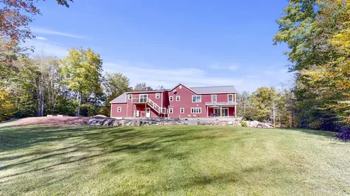
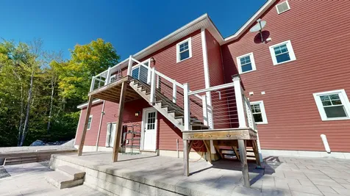
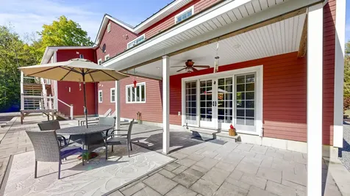
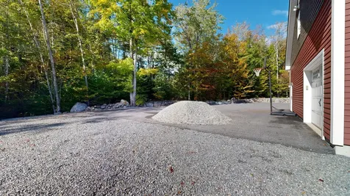
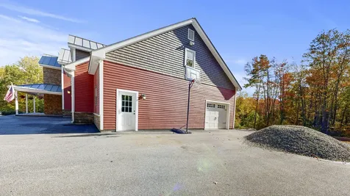
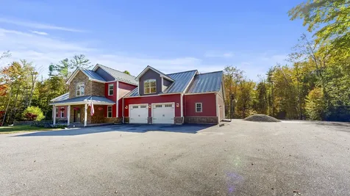
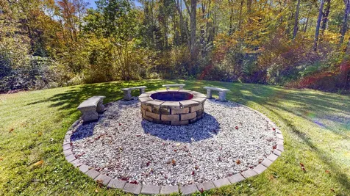
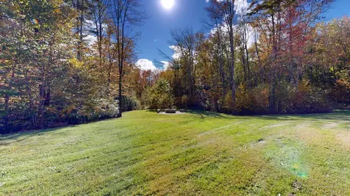
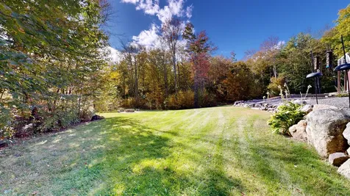
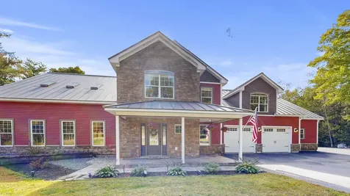
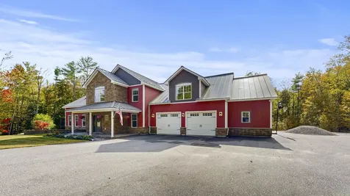
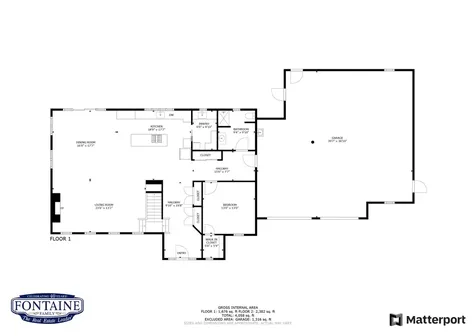
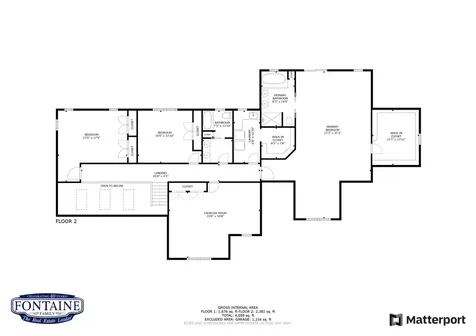
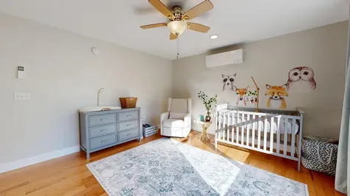
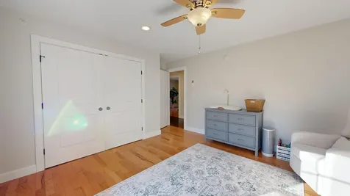
Custom-Built Home with Exceptional Features - Private Lot on a Dead-End Street Discover unparalleled comfort and style in this custom-built home designed with every detail in mind. The open-concept living space welcomes you with a cozy propane fireplace and modern heat pumps, while radiant heat ensures warmth throughout. The heart of the home is the beautifully appointed kitchen, featuring granite countertops, a large walk-in pantry with a sink, and ample storage for all your culinary needs. The luxurious primary suite offers a private retreat, complete with a full bath, a custom tile shower, a soaking tub, and a private balcony overlooking the serene backyard. Enjoy abundant storage in the large walk-in closets. Outside, the property boasts gorgeous stonework, a spacious patio, and a private lot perfect for relaxation or entertaining. Additional highlights include a generator hookup for peace of mind and a heated 3-car attached garage for convenience and comfort. Situated on a quiet dead-end street, this home provides both privacy and easy access to nearby amenities. Furniture is negotiable with the right offer, offering convenience and value for potential buyers. This one-of-a-kind home is a must-see!

Property Details of 165 Rabbit Road

Property Details

Interior Features

Exterior Features

Utilities and Appliances

Other Details

Map Location

Driving Directions

Listing data is derived in whole or in part from the Maine IDX & is for consumers' personal, non commercial use only. Dimensions are approximate and not guaranteed. All data should be independently verified. ©2026 Maine Real Estate Information System, Inc. All Rights Reserved. equal opportunity housing logo   Privacy Policy

Meservier and Associates participates in ©2026 Maine Listings Internet Data Exchange program, allowing us to display other Maine IDX Participants' listings. This website does not display complete listings. Certain listings of other real estate brokerage firms have been excluded. Mortgage figures are estimates. Check with your bank or proposed mortgage company for actual interest rates. This product uses the FRED® API but is not endorsed or certified by the Federal Reserve Bank of St. Louis.

Hi there! How can we help you?

Contact us using the form below or give us a call.

Send Us A Message:

I agree to be contacted by Meservier & Associates via call, email, and text for real estate services. To opt-out, you can reply 'stop' at any time or reply 'help' for assistance. You can also click the unsubscribe link in the emails. Message and data rates may apply. Message frequency may vary. Privacy Policy.
Do not fill in this field:

This site is protected by reCAPTCHA and the Google Privacy Policy and Terms of Service apply.