Meservier & Associates Logo

7 Washburn Farm Lane, Unit 9Kittery, ME 03905Price: $1,350,000

  • Price: $1,350,000
  • Est. Mortgage of $/month
  • 293 Days on Market
$
$
%
$/month over payments
Federal 30-year interest rate: 6.49% last updated on Jul 9, 2026
* All Figures are estimates. Check with your bank or proposed mortgage company for actual interest rates.
This product uses the FRED® API but is not endorsed or certified by the Federal Reserve Bank of St. Louis.
  • $1,350,000List Price
  • 4Bedrooms
  • 4Bathrooms
  • 0.6Acreage
  • 3,000Square Feet
Listed by Green & Co Development

Listing Tools

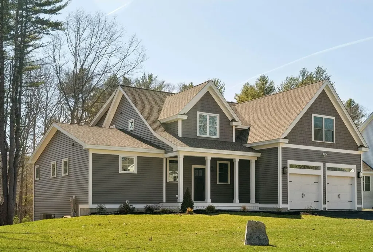
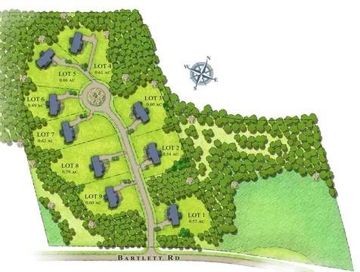
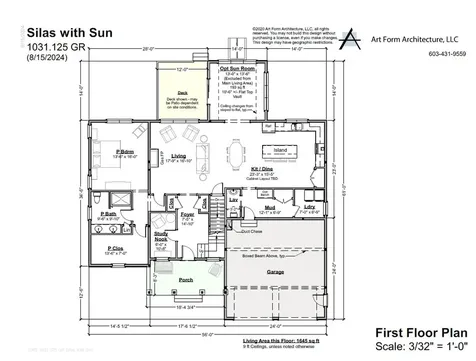
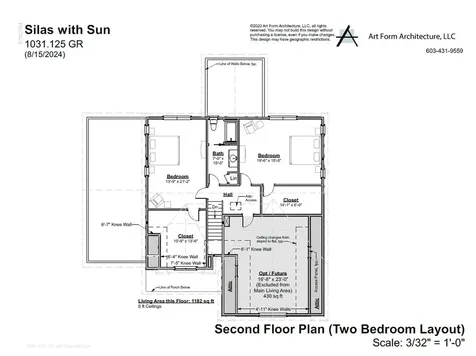
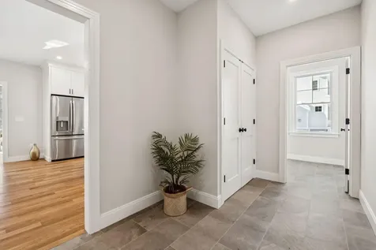
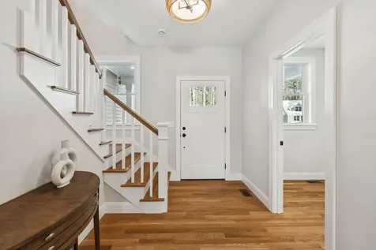
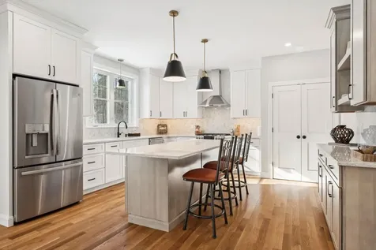
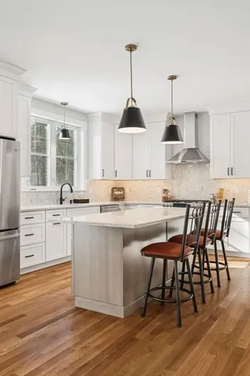
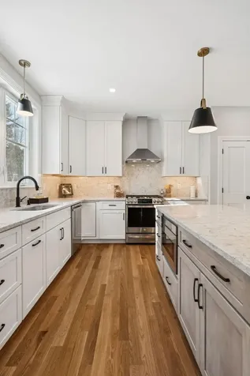
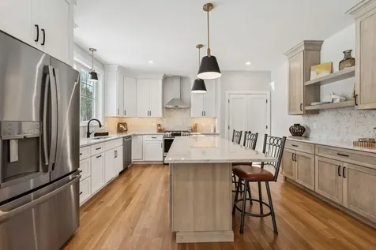
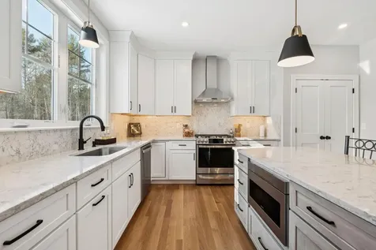
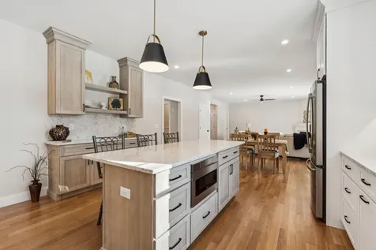
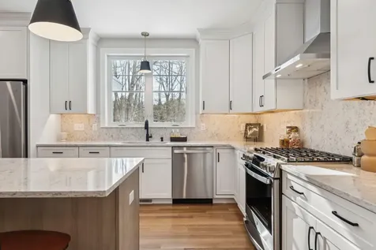
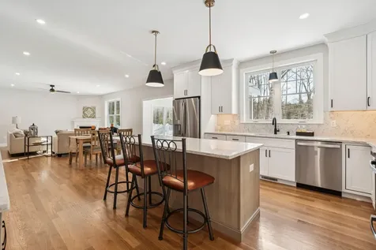
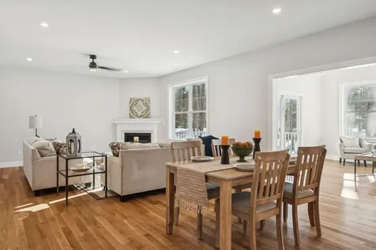
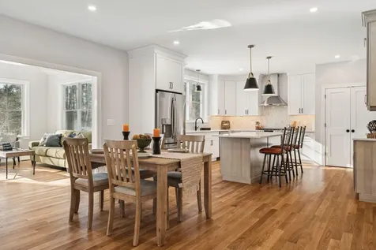
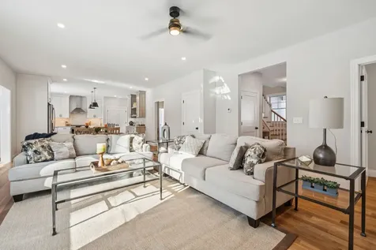
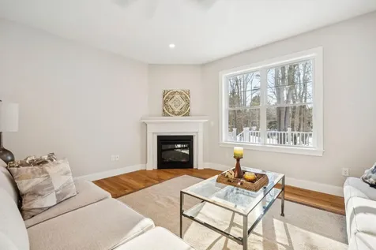
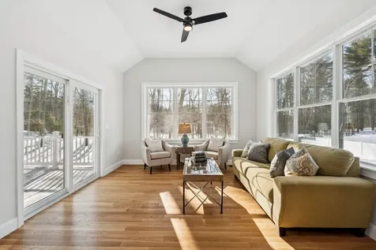
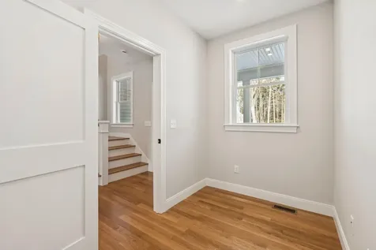
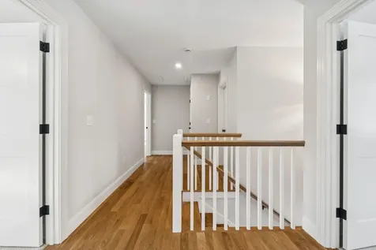
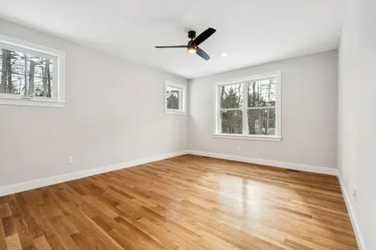
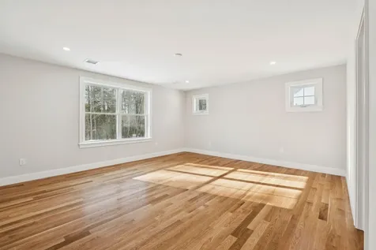
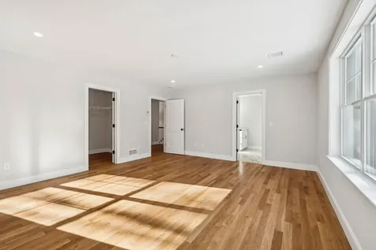
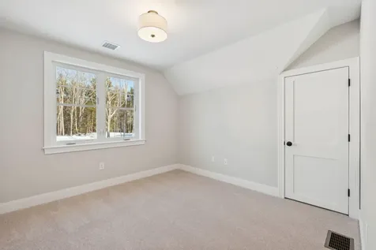
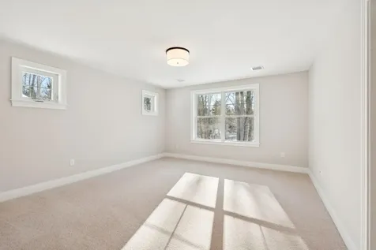
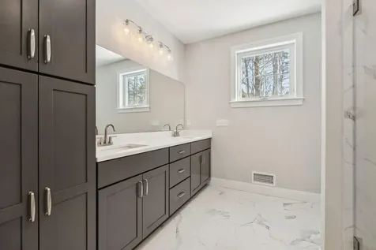
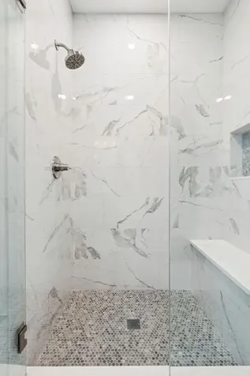
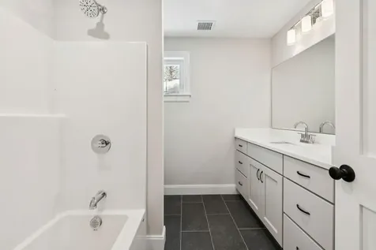
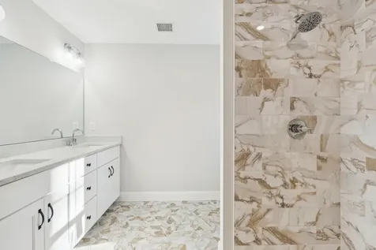
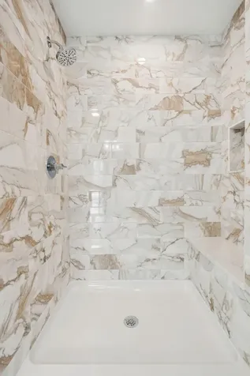
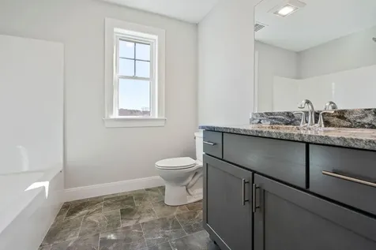
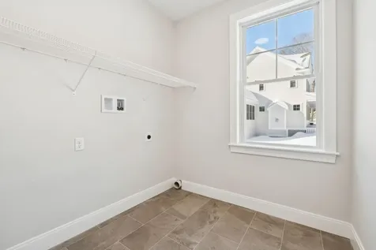
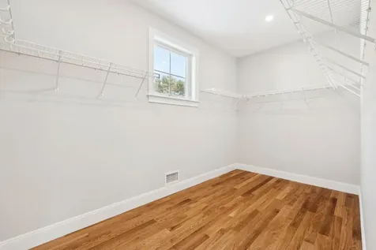
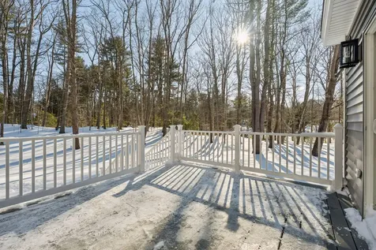
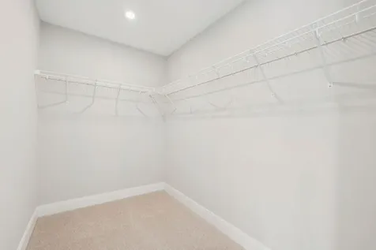
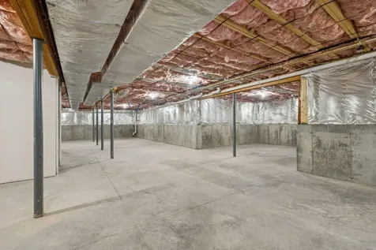
One of the last remaining homes at Washburn Farms - brand new, complete, and ready for move in! This floor plan features both a first and second floor primary suite, four season room, spacious living area, home office and bonus room for future expansion - a flexible floor plan that provides endless options for your lifestyle. The custom kitchen is complete with a mix of bright whites and warm wood tones, with island seating, quartz countertops, dry bar with floating shelves and ornamental lighting. Hand finished hardwood flooring, gas fireplace, and high ceilings compliment the open layout. A sunny four-season room is a great place to cozy up with a book, overlooking the beautiful wooded back drop that surrounds this professionally landscaped lot. The first and second floor primary suites have spacious walk-in closets, and private baths with custom tile showers. Laundry room and home office on the first floor. Two additional bedrooms, full bath, and unfinished bonus room on the upper floor. Front farmers porch and back deck are great spaces to enjoy a peaceful setting. The Washburn Farms community is fully constructed, with cul-de-sac roadway and professionally landscaped lots - minutes to the coast, Kittery foreside, York Harbor, and shopping and major routes.

Property Details of 7 Washburn Farm Lane, Unit 9

Property Details

Interior Features

Exterior Features

Utilities and Appliances

Community

Other Details

Map Location

Driving Directions

Listing data is derived in whole or in part from the Maine IDX and is for consumers' personal, noncommercial use only. Dimensions are approximate and not guaranteed. All data should be independently verified. ©2026 Maine Real Estate Information System, Inc. All Rights Reserved. equal opportunity housing logo   Privacy Policy

Meservier and Associates participates in ©2026 Maine Listings Internet Data Exchange program, allowing us to display other Maine IDX Participants' listings. This website does not display complete listings. Certain listings of other real estate brokerage firms have been excluded. Mortgage figures are estimates. Check with your bank or proposed mortgage company for actual interest rates. This product uses the FRED® API but is not endorsed or certified by the Federal Reserve Bank of St. Louis.


Hi there! How can we help you?

Contact us using the form below or give us a call.

Send Us A Message:

I agree to be contacted by Meservier & Associates via call, email, and text for real estate services. To opt-out, you can reply 'stop' at any time or reply 'help' for assistance. You can also click the unsubscribe link in the emails. Message and data rates may apply. Message frequency may vary. Privacy Policy.
Do not fill in this field:

This site is protected by reCAPTCHA and the Google Privacy Policy and Terms of Service apply.